

Price Reduction - New Construction - Primary on Main
Address
2992 Heritage Heights Rd, Leander, TX
Price
$ 1,199,900
Property Attributes
- MLS#4848097
- TypeSingle Family
- Listing Status Active
- CountyWILLIAMSON
- CityLeander
- AreaCLN
- NeighborhoodHilltop Ranch
- Zip78641
- StyleSingle Family Residence
- Year Built2026
- Price$ 1,199,900
- Bedrooms5
- Full Bathrooms5
- Half Bathrooms1
- Sqr Footage4966
- Lot Size1 Acres
Data Source:
Austin Board of REALTORS® (ABOR) as distributed by MLS GRID
Property Description
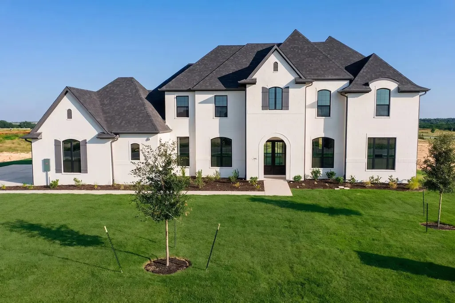
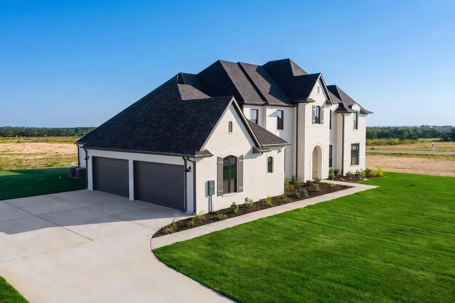
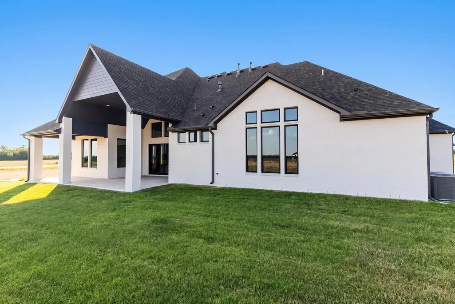
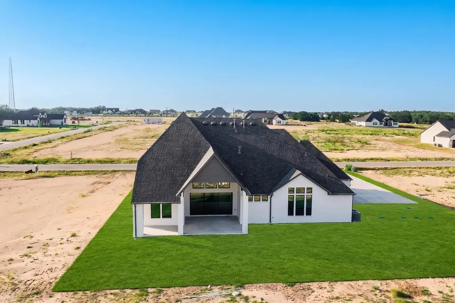
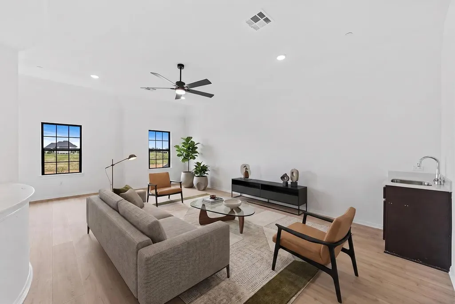
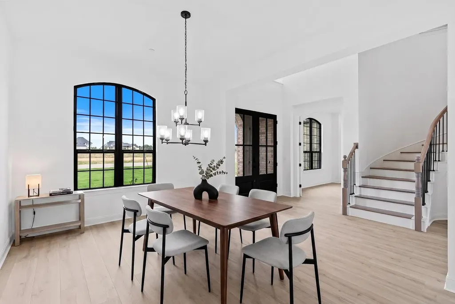
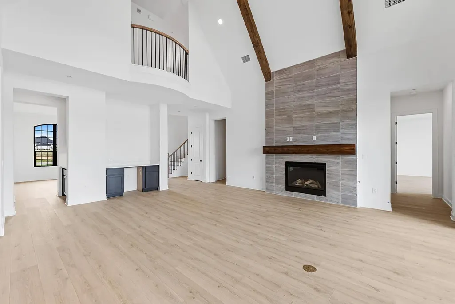
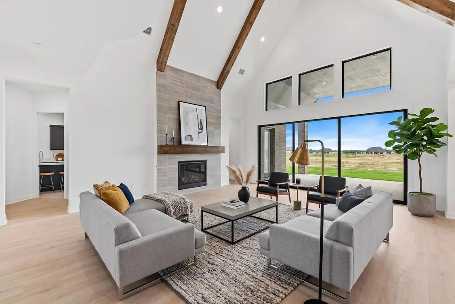
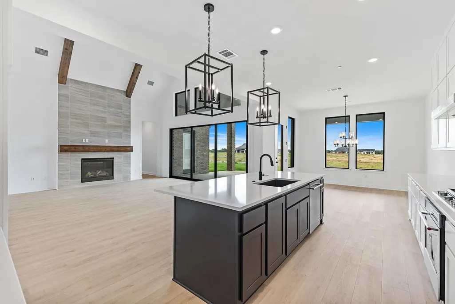
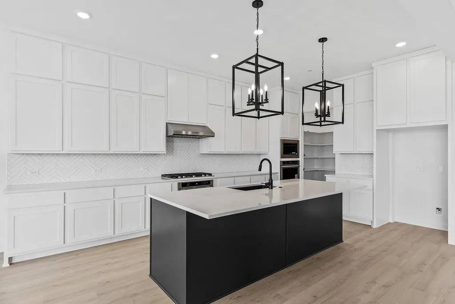
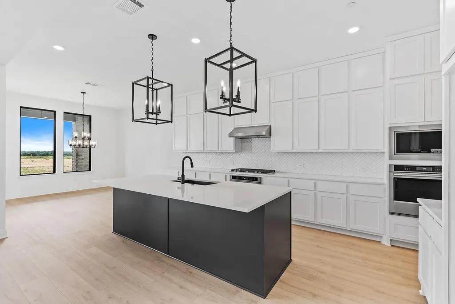
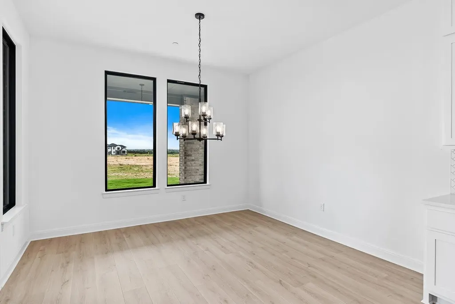
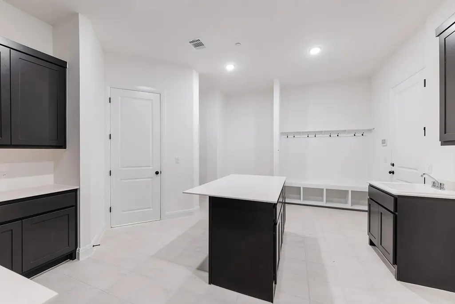
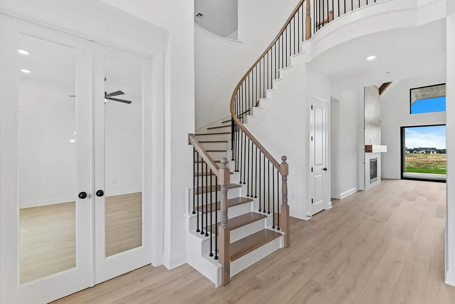
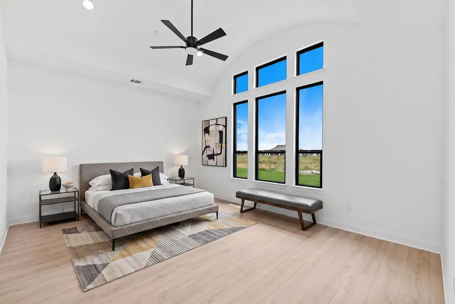
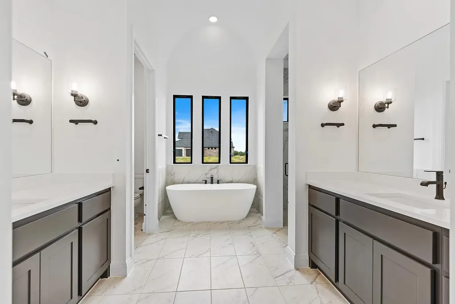
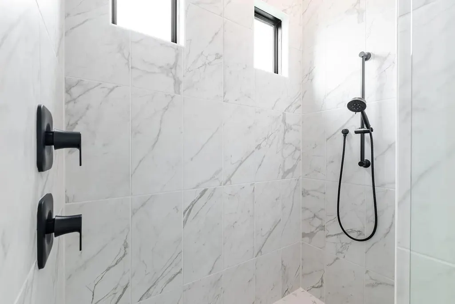
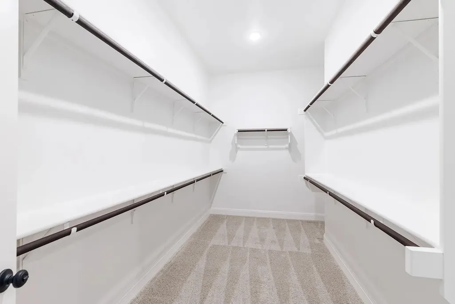
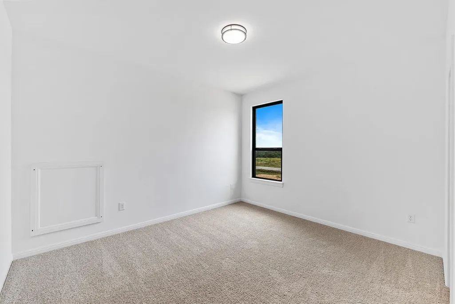
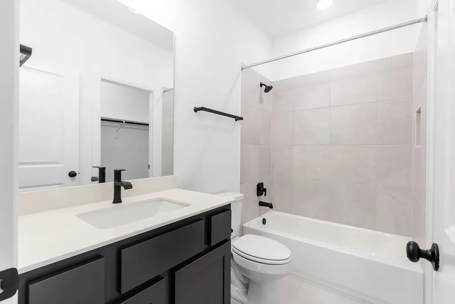
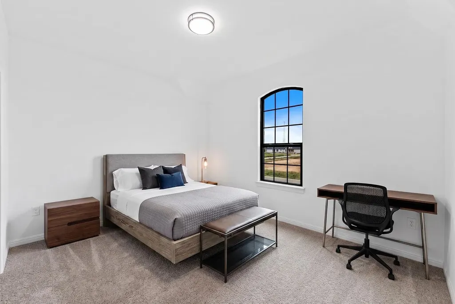
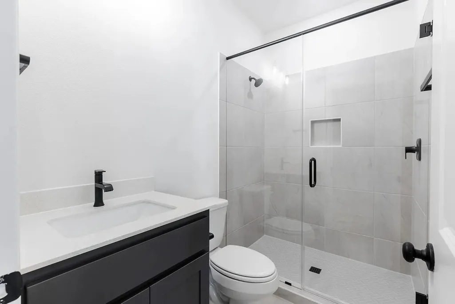
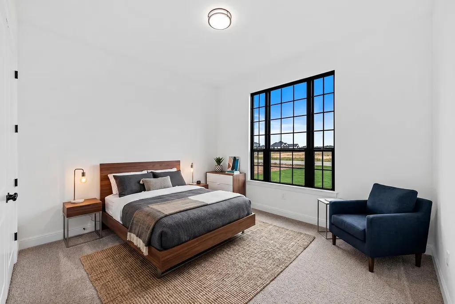
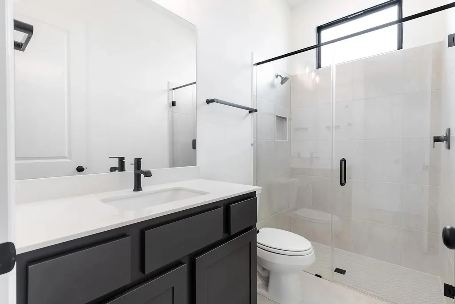
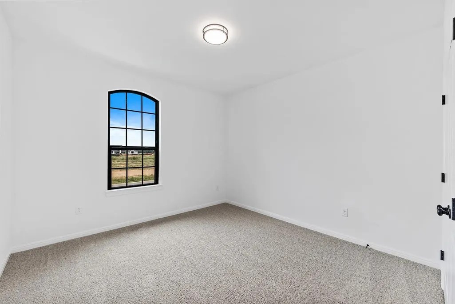
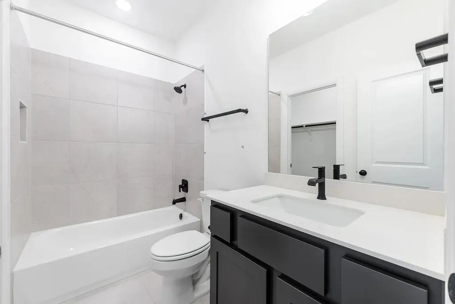
MLS# 4848097 - Built by Drees Custom Homes - Ready Now! ~ Gorgeous 5 Bed, 5.5 Bath home in Leander, TX! The Elmsdale IV is the luxurious and fan-favorite Elmsdale, revamped! The inviting arched entryway is a nod to the heritage and traditional Drees homes over the past 98 years and leads into a welcoming foyer flanked by a formal dining room and home office. This expansive design is packed with impressive spaces at each turn, from a huge family room that branches off to an expansive kitchen, breakfast room and covered porch with plenty of optional features. A main-level primary suite and guest suite provide convenience while a centralized family ready room provides plenty of storage and versatility. The second level of the Elmsdale IV boasts three additional bedrooms and a gameroom where many exciting night with friends and family can be had. At almost 5,000 square feet, this large estate boasts a four-car garage with ample storage for all vehicles, bicycles and much more!
| Elementary School | Middle School | High School |
|---|---|---|
| Bagdad Elementary School | Danielson Middle School | Glenn High School |
| Price History | |
|---|---|
| 4/15/2026 | Listed $1,349,900 |
| 4/17/2026 | 4$1,299,900 |
| 5/26/2026 | 4$1,249,900 |
| 9/2/2026 | 5$1,199,900 |
General Features
| Living Area | 4966 |
|---|---|
| Sewer | Public Sewer |
| Heating | Central,Natural Gas |
| Cooling | Ceiling Fan(s),Central Air,Electric |
| Utilities | Electricity Available,High Speed Internet,Sewer Available,Sewer Connected |
| Roof | Shingle |
| Appliances | Built-In Gas Oven,Built-In Gas Range,Dishwasher,Disposal |
| HOA Fee | 800 |
| Garage Spaces | 4 |
| Association Fee Includes | Common Area Maintenance |
| Patio/Porch Features | Covered,Rear Porch |
| Pool Features | None |
| Security Features | Carbon Monoxide Detector(s),Smoke Detector(s) |
| Construction Materials | Brick,Glass,Stone,Stucco |
| Year Built | 2026 |
| View | None |
| Levels | Two |
| Property Subtype | Single Family Residence |
| Tax Year | 2026 |
| Waterfront Features | None |
| Community Features | Cluster Mailbox,Common Grounds,Picnic Area,Sidewalks,Street Lights |
| Accessibility | None |
| Assoc Fee Paid Per | Annually |
| County | Williamson |
| New Construction | Yes |
| Property Type | Residential |
| HOA | Yes |
| Energy Efficient | None |
| Subdivision Name | Hilltop Ranch |
| Facing Direction | Southwest |
| Green Sustainability | None |
| Other Structures | None |
| Full Baths | 5 |
| Status | Active |
| Directions | From 183-A take the exit for E San Gabriel Pkwy. After about half a mile Turn right onto Bagdad Road. Continue on this road for about 1.5 miles and then turn left onto County Rd 280 and stay on this |
| High School | Glenn |
| City | Leander |
| Disclosures | Owner/Agent,Residential Service Contract |
| Association Name | Goodwin and Company |
| MLS Area | CLN |
| Lot Size Square Feet | 43560 |
| Elementary School | Bagdad |
| Middle/Junior High School | Danielson |
| Property Condition | New Construction |
| Additional Parcels Y/N | No |
| Builder Name | Drees Custom Homes |
| Standard Status | Active |
| Year Built Source | Builder |
Interior Features
| Interior Amenities | Bar,Built-in Features,Ceiling Fan(s),Beamed Ceilings,Ceiling-High,Double Vanity,Entrance Foyer,High Speed Internet,Kitchen Island,Multiple Dining Areas,Multiple Living Areas,Primary Bedroom on Main,S |
|---|---|
| Flooring | Carpet,Tile,Wood |
| Total Fireplaces | 1 |
| Fireplace Features | Family Room,Gas |
| Window Features | Bay Window(s),Double Pane Windows |
| Half Baths | 1 |
| Total Bedrooms | 5 |
| Main Level Bedrooms | 2 |
| LivingAreaSource | Builder |
| Total Baths | 6 |
Exterior Features
| Exterior Amenities | Gas Grill,Gutters Full,Lighting,Private Yard |
|---|---|
| Fencing | Wrought Iron |
| Parking Features | Attached,Direct Access,Door-Multi,Garage,Garage Door Opener,Garage Faces Side,Inside Entrance,Side By Side,Tandem |
| Lot Features | Curbs,Few Trees,Front Yard,Interior Lot |
| Water Source | Public |
| Total Parking | 4 |
| Foundation Details | Slab |
| Lot Dimensions | 341.50' x 128.50' |
| Lot Size Acres | 1 |
| Waterfront Y/N | No |
| Covered Spaces | 4 |
| Horse Y/N | No |
| Horse Amenities | None |
Amenities
- Foreclosure
- Views
- Short Sale
- New Construction
- Adult 55+
- Lease To Own
- No HOA Fees
- Furnished
- Primary On Main
- Air Conditioning
- Seller Finance
- Green
- Fixer Upper
- Horse
- Golf
- Fireplace
- Deck
- Garage
- Basement
- Pool
Property vs Single Family Average in 78641
Price
Year Built
Visits
 Austin Board of REALTORS® Copyright ©2026 All rights reserved.
 Information provided courtesy of LERA MLS. IDX information is provided exclusively for consumers' personal, non-commercial use and may not be used for any purpose other than to identify prospective properties consumers may be interested in purchasing. Information is believed to be accurate but not guaranteed. Provided courtesy of LERA MLS. Copyright 2026 LERA MLS, All Rights Reserved. Data last updated September 17, 2026 1:26 PM UTC
 Central Texas MLS | Four Rivers Association of REALTORS® All information deemed reliable but not guaranteed. All properties are subject to prior sale, change or withdrawal. Neither listing broker(s) or information provider(s) shall be responsible for any typographical errors, misinformation, misprints and shall be held totally harmless. Listing(s) information is provided for consumer's personal, non-commercial use and may not be used for any purpose other than to identify prospective properties
